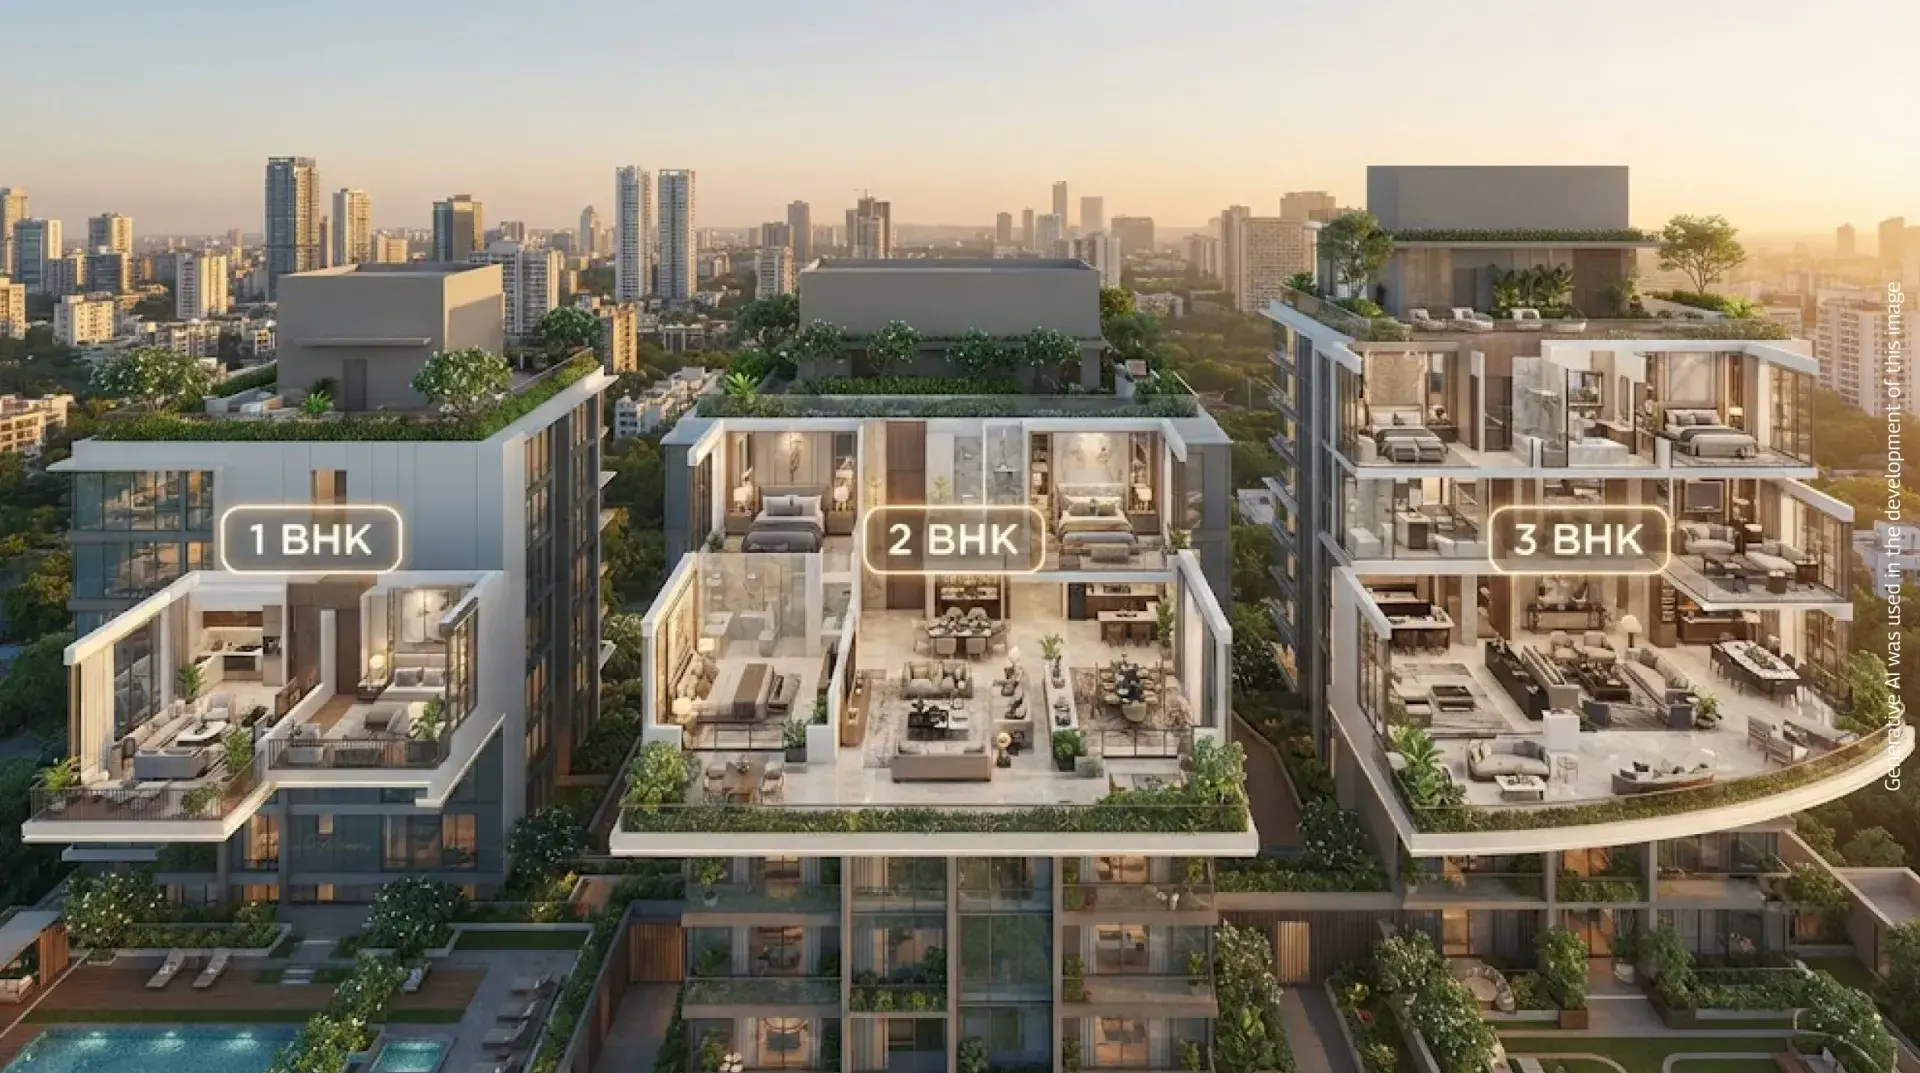
Whether you're browsing property listings, exploring residential projects or planning to buy your first home, you've likely come across terms like 1 BHK, 2 BHK, 3 BHK or even 2.5 BHK.
These abbreviations are among the most commonly used terms in Indian real estate. Yet, many homebuyers are unsure about what they actually mean and how they impact a property's suitability, value and long term usability.
Understanding the BHK meaning is more than learning a real estate term. The configuration you choose influences your daily comfort, future family needs, maintenance costs and overall investment potential.
In today's real estate market, where homebuyers have access to greater transparency through RERA and digital property research, understanding property terminology is an important step towards making informed decisions.
This guide explains the BHK full form, different apartment configurations, their practical uses and how to choose the right one for your lifestyle and budget.
BHK stands for:
The term is used to describe the layout of a residential property based on the number of bedrooms available.
For example: The number before BHK refers to the number of bedrooms in the property.
Bathrooms, balconies, utility areas, terraces and storage spaces are generally not included in the BHK count.
BHK serves as a quick way for homebuyers to understand the layout of a property.
It helps determine:
However, BHK alone does not tell the complete story. Two homes with the same configuration can feel very different depending on their carpet area, room sizes and layout efficiency.
A 1 BHK apartment typically includes:
A 1 BHK is often suitable for:
The primary advantage of a 1 BHK flat is affordability. It generally requires lower investment and comes with lower maintenance costs.
However, homebuyers should also consider future requirements before making a decision, particularly if they anticipate family growth or remote work needs.
A 2 BHK apartment consists of:
This remains one of the most popular housing formats in India because it offers a balance between affordability and functionality.
The additional bedroom can be used as:
Many urban homebuyers prefer 2 BHK homes because they provide flexibility without significantly increasing ownership costs.
For instance, thoughtfully planned homes at Mahindra Rainforest demonstrate how a well-designed 2 BHK layout can support changing family needs while making efficient use of space.
A 3 BHK apartment generally includes:
A 3 BHK is commonly preferred by:
The extra room provides greater flexibility and privacy. Families can allocate separate spaces for children, guests or work-related activities without compromising everyday comfort.
Premium developments such as Mahindra BeaconHill reflect this demand for larger homes, offering spacious layouts for homebuyers who value long term living and future readiness. Compare options across 3 BHK flats in Mumbai.
A 4 BHK apartment consists of:
These homes are typically preferred by larger families, luxury homebuyers and households that require dedicated spaces for guests, work or recreation. Explore 4 BHK flats in Mumbai for more premium configurations.
A 1.5 BHK generally includes:
The additional room may be used as:
A 2.5 BHK apartment includes:
This extra room can function as a study, workspace, hobby room or guest area.
For many homebuyers, a 2.5 BHK provides the flexibility of a larger home without the price premium often associated with a full 3 BHK.
Many first-time homebuyers confuse 1 RK and 1 BHK configurations.
In a 1 RK apartment, the bedroom and living space are combined into a single room.
The bedroom is separate from the living area, offering greater privacy and functionality.
One of the biggest misconceptions among homebuyers is that a higher BHK automatically means a larger home.
This is not always true.
Consider this example:
| Property Type | Carpet Area |
|---|---|
| Compact 3 BHK | 950 sq. ft. |
| Spacious 2 BHK | 1,100 sq. ft. |
Despite having fewer bedrooms, the 2 BHK may offer more usable space. This is why experienced homebuyers evaluate both carpet area and BHK configuration before making a decision.
These terms are often used interchangeably, but they mean very different things.
| Term | Meaning |
|---|---|
| BHK | Number of bedrooms, hall and kitchen |
| Carpet Area | Usable area within the apartment |
| Built Up Area | Carpet area plus wall thickness |
| Super Built-Up Area | Built up area plus common areas |
Understanding these differences can help homebuyers compare properties more accurately and avoid confusion during the purchase process.
Two apartments with identical BHK configurations can provide completely different living experiences.
Factors that influence comfort include:
A thoughtfully planned 2 BHK can often feel more spacious than a poorly designed 3 BHK with excessive corridor space and smaller rooms.
When comparing homes, focus on usability and layout efficiency rather than simply counting bedrooms.
The rise of remote and hybrid work has significantly changed homebuyer preferences.
Today, many homebuyers actively look for:
What was once considered an extra room has become an important workspace for many households.
This shift has made flexibility an important consideration when selecting a home.
Choosing the right home often depends on where you are in life.
| Life Stage | Recommended Configuration |
|---|---|
| Single professional | 1 BHK |
| Newly married couple | 1 BHK or 2 BHK |
| Family with one child | 2 BHK |
| Family with two children | 3 BHK |
| Multi-generational family | 3 BHK or 4 BHK |
| Remote working professionals | 2.5 BHK or 3 BHK |
Homebuyers who are unsure whether a larger home fits their financial plans can use a home buying budget calculator before shortlisting properties.
Before selecting a configuration, consider:
You can also use a home buying calculator to understand what configuration aligns with your financial goals.
Understanding layout terminology is crucial when evaluating prospective homes. Here are four prevalent myths buyers should look past:
Myth 1: A 3 BHK Is Always Better Than a 2 BHK
Reality: Layout efficiency and carpet area matter far more than bedroom count alone. A thoughtfully designed, spacious 2 BHK with high usable square footage and natural ventilation often provides superior comfort and lower maintenance costs than a cramped, compartmentalized 3 BHK.
Myth 2: More Bedrooms Guarantee Higher Investment Returns
Reality: Capital appreciation and rental yields are driven primarily by micro-market location, infrastructure connectivity, developer track record, and localized demand—not strictly bedroom count. A well-located 2 BHK near major employment hubs frequently outperforms a larger layout in an underdeveloped corridor.
Myth 3: All 2 BHK Homes Offer Similar Spatial Utility
Reality: Floor plan efficiency varies dramatically between projects. Two properties with identical advertised super built-up areas can differ significantly in actual RERA carpet area, wall thickness loss, corridor wastage, and usable living space.
Myth 4: BHK Configuration Determines Total Property Size
Reality: BHK (Bedroom, Hall, Kitchen) defines room count, not total square footage. A luxury 2 BHK can span 900+ sq. ft. of RERA carpet area, whereas a compact 3 BHK might offer only 800 sq. ft., making layout analysis essential before purchasing.
Selecting the right floor plan requires looking beyond marketing brochures and model apartments. Avoid these frequent homebuying mistakes:
A well-researched decision balances space, functionality, and future flexibility, ensuring your investment delivers sustained long-term value.
RERA has improved transparency and accountability across the Indian real estate sector. Homebuyers can verify key project details directly through the official MahaRERA website which provides authenticated information on registered projects in Maharashtra.
Today, homebuyers can verify:
This enables more informed decision making and reduces the risk of misleading property information.
Understanding the BHK meaning is one of the first steps towards choosing the right home. While the term helps identify a property's layout, it should never be the only factor influencing your decision.
A smart purchase involves evaluating carpet area, layout efficiency, future family needs, budget, location and project credibility alongside the BHK configuration.
Whether you're buying your first home or planning an upgrade, taking the time to understand these fundamentals can help you make a more informed and confident decision that delivers comfort, functionality and long-term value. Explore residential options like flats in Mumbai to compare layouts and configurations across micro-markets. This approach becomes even more important when evaluating homes from trusted developers such as Mahindra Lifespaces, where factors like layout efficiency, usable space and thoughtful design play a key role in the overall living experience.
Disclaimer: This content is for educational and informational purposes only and does not constitute financial, legal, or professional advice. Please consult with a certified professional or legal counsel before making any decisions based on this information.
1. What is the full form of BHK?
BHK stands for Bedroom, Hall and Kitchen.
2. What is the full form of 2 BHK?
2 BHK stands for Two Bedrooms, Hall and Kitchen.
3. What is 1 BHK equal to?
A 1 BHK consists of one bedroom, one hall and one kitchen, along with one or more bathrooms.
4. Why is it called 3 BHK?
It is called 3 BHK because the property contains three bedrooms along with a hall and kitchen.
5. What does 2.5 BHK mean?
A 2.5 BHK includes two full bedrooms and one smaller multipurpose room that can be used as a study, workspace or storage area.
6. What does 4 BHK mean?
A 4 BHK consists of four bedrooms, one hall and one kitchen, making it suitable for larger families and luxury homebuyers.
7. Does a higher BHK always mean a bigger home?
No. A higher BHK only indicates the number of bedrooms. Homebuyers should also compare carpet area, room dimensions and layout efficiency.
8. What does T3 apartment mean?
A T3 apartment is a term commonly used in some international markets to describe a home with three main rooms, usually equivalent to a 2-bedroom apartment plus a living area. The terminology is not commonly used in Indian real estate.

Established in 1994, Mahindra Lifespace Developers Ltd. (‘Mahindra Lifespaces’) brings the Mahindra Group’s philosophy of ‘Rise’ to India’s real estate and infrastructure industry through thriving residential communities and enabling business ecosystems.


Kharadi Pune Real Estate Guide 2026: Connectivity, IT Hubs & Projects

Mumbai Metro vs Local Train 2026: Daily Commute, Fares & Real Estate Impact

Pune Metro Disabled & Senior Friendly Features: Accessibility Guide 2026

