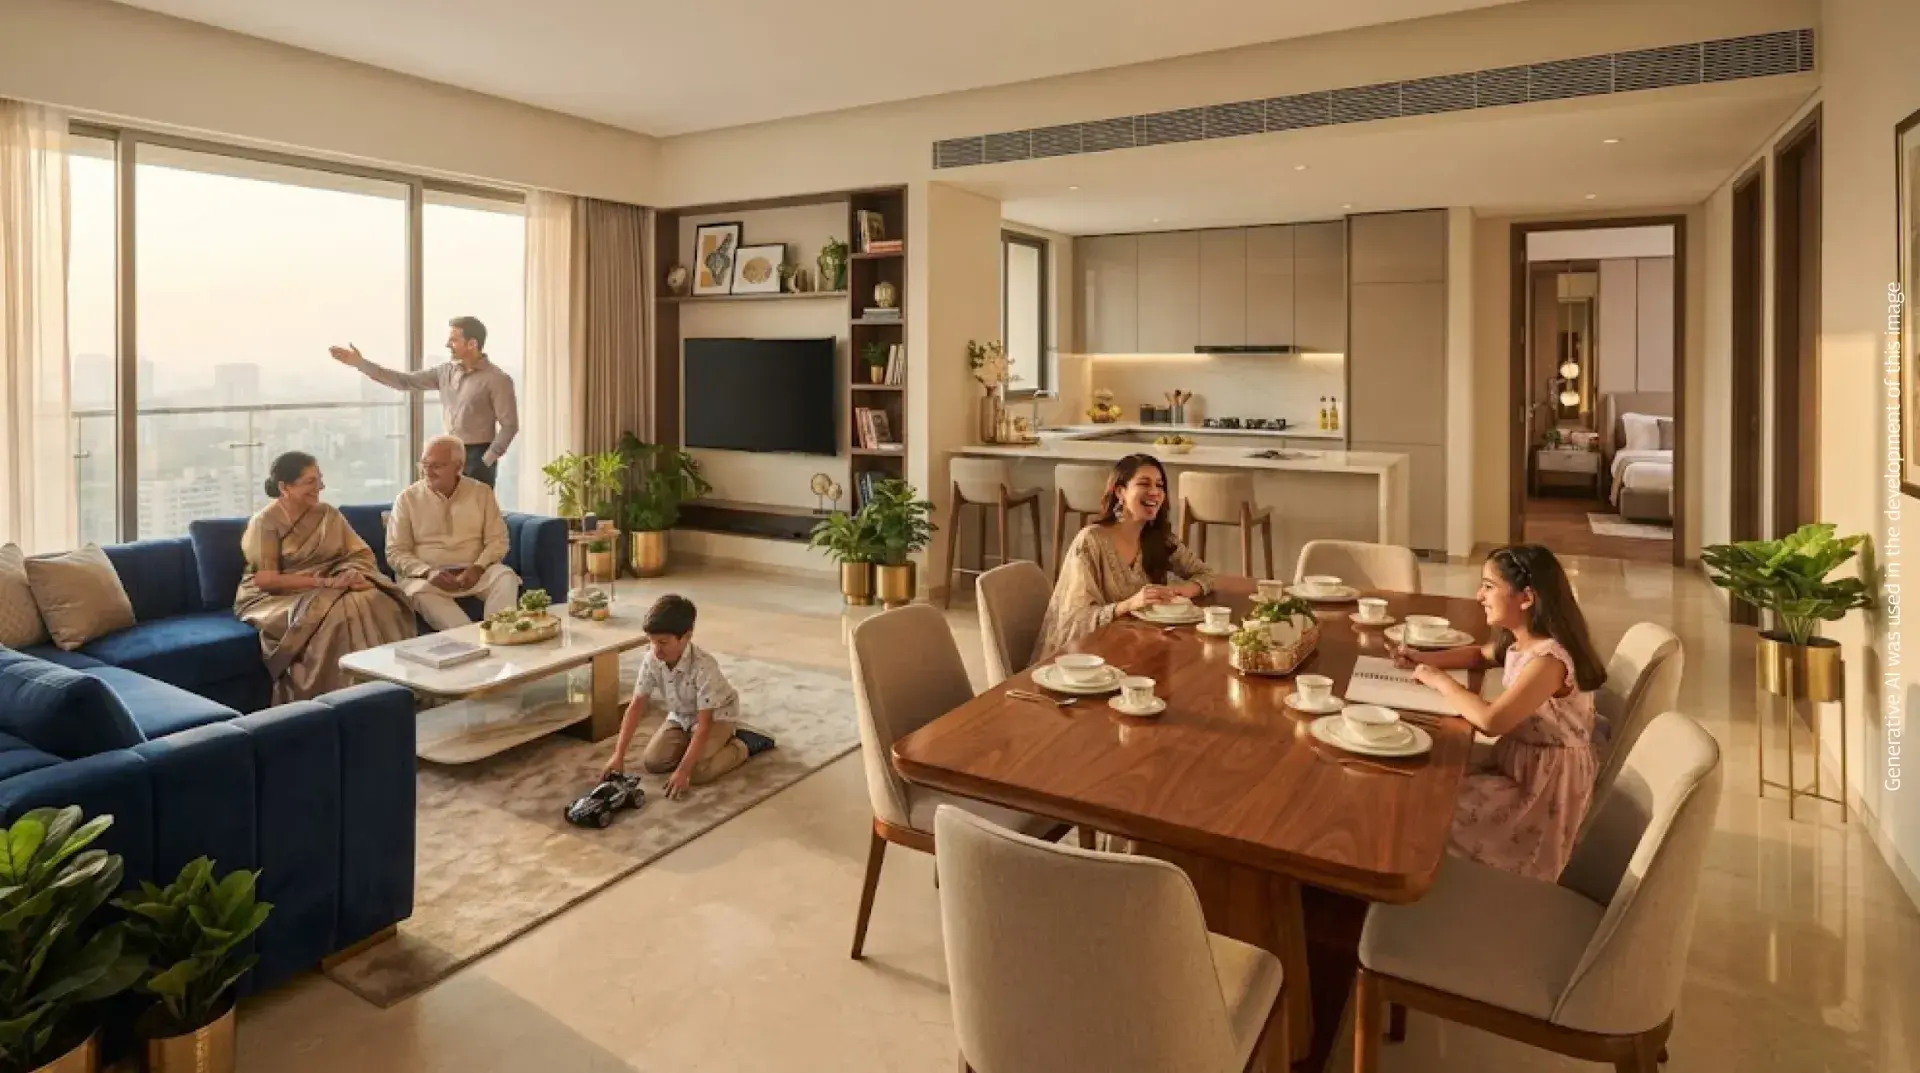
Buying a home is one of the most important financial decisions most Indians will ever make. Over the last decade, homebuyer preferences have evolved significantly. Families are no longer looking only for a place to live. They want a home that can accommodate changing lifestyles, work from home requirements, growing children, ageing parents, and future aspirations.
This shift has made the 3 BHK flat one of the most sought-after residential configurations in India today.
At the same time, India's real estate sector has become more transparent and homebuyer-friendly. Regulatory reforms such as RERA have improved accountability, project disclosures, and consumer protection. Homebuyers today have access to clearer information, making it easier to compare homes and make informed decisions.
For homebuyers exploring premium residential communities, Mahindra Lifespaces offers thoughtfully planned developments designed around transparency, sustainability, and long-term value.
But before choosing a home, it is important to understand exactly what a 3 BHK flat means, who it is suitable for, and why it continues to dominate homebuyer demand across Indian cities.
What is a 3 BHK flat?
The term 3 BHK stands for three bedrooms, one hall, and one kitchen. In simple terms, the 3 BHK full form refers to a residential property that includes three separate bedrooms, a living room or hall, and a kitchen.
This configuration is designed to provide ample space for families while offering flexibility to accommodate different lifestyle needs, making it one of the most preferred housing options among modern homebuyers.
In addition to the three bedrooms, hall, and kitchen, most 3 BHK flats also include bathrooms, balconies, utility areas, dining spaces, and foyers. These additional spaces enhance the home's functionality, comfort, and convenience by providing better storage, improved ventilation, dedicated utility zones, and more organised living areas. Although they form an important part of the overall layout, they are generally included as additional features and are not counted within the BHK terminology.
3 BHK meaning in real estate
The 3 BHK meaning goes beyond simply counting rooms. A 3 BHK flat is designed to offer much more than just additional rooms. It provides better privacy for every family member, greater flexibility to adapt spaces for changing needs, future readiness to accommodate evolving lifestyles, and a comfortable living environment for growing families.
These advantages make it a practical choice for homebuyers seeking both functionality and long-term convenience.
This is one of the key reasons why the 3 BHK flat segment continues to witness strong demand across metropolitan cities and emerging residential markets in India.
Understanding the layout of a 3 BHK flat is essential for evaluating whether a home can adapt to your lifestyle today and accommodate your changing needs in the future. Modern 3 BHK configurations are thoughtfully designed to balance private retreats with open, shared spaces.
Master Bedroom
Positioned as the primary private sanctuary, the master bedroom is typically the largest room in the apartment. It is designed to maximise comfort and storage, frequently featuring an attached bathroom, dedicated wardrobe recesses, and optimal window placement for natural light and ventilation.
Secondary Bedroom
Designed to comfortably accommodate children, visiting parents, or other family members, the secondary bedroom offers ample space for a bed, study desk, and storage. Depending on the apartment floor plan, it may include an attached bathroom or have direct access to a well-positioned common bathroom.
Third Bedroom and Flexible Usage
One of the most valuable advantages of choosing a 3 BHK apartment is the unmatched spatial flexibility offered by the third room. Rather than being restricted to a fixed bedroom, this versatile space can easily adapt to your lifestyle needs as they evolve:
Living Room or Hall
Serving as the social heart of the home, the living and dining hall is where families gather, entertain guests, and spend quality time together. Modern designs emphasise open-plan flows that connect the living space directly to dining areas and outdoor balconies, creating an expansive, airy atmosphere.
Kitchen and Utility Space
The modern kitchen acts as both a functional workspace and a culinary hub. Contemporary layouts typically feature:
Bathrooms, Balconies, and Storage Areas
To ensure everyday convenience for larger households, a standard 3 BHK configuration incorporates practical support spaces:
Navigating the real estate market requires more than just picking a configuration—it involves understanding space, sizing metrics, and architectural planning. Knowing what makes a 3 BHK home functional and future-proof ensures you invest in a space that truly fits your lifestyle.
A common misconception is that every 3 BHK flat follows a standard size. In reality, dimensions vary considerably depending on the developer, project positioning, and micro-market.
| 3 BHK Configuration Type | Approximate Carpet Area Range |
|---|---|
| Compact 3 BHK | 850 to 1,100 sq. ft. |
| Standard 3 BHK | 1,100 to 1,500 sq. ft. |
| Spacious 3 BHK | 1,500 to 2,000 sq. ft. |
| Luxury 3 BHK | 2,000+ sq. ft. |
Carpet Area vs. Super Built-Up Area
Always evaluate apartments using carpet area rather than super built-up area. Carpet area represents the actual usable floor space enclosed within your walls, whereas super built-up area factors in a proportionate share of common building elements like lobbies, stairwells, and elevators. Focusing on carpet area guarantees you know precisely how much space you are paying to live in.
Why Layout Efficiency Matters More Than Square Footage
Raw numbers don't tell the whole story. A well-planned 1,200 sq. ft. apartment with intelligent spatial design can often feel significantly larger and more breathable than a poorly configured 1,500 sq. ft. home. Smart architectural layouts eliminate wasted corridor space, optimise natural light, and maximise room usability.
Today's homebuyers increasingly look for residences that strike a harmonious balance between shared family interaction and individual privacy. Modern floor plans achieve this through clear zone segregation:
Separating these distinct zones creates a smoother, more comfortable daily living experience for every household member.
Choosing a 3 BHK configuration offers long-term benefits that go far beyond immediate room counts, making it a preferred choice for modern households:
| Factor | 2 BHK | 3 BHK |
|---|---|---|
| Space | Moderate | Spacious |
| Privacy | Limited | High |
| Work From Home | Restricted | Flexible |
| Family Size | Small Families | Growing Families |
| Future Expansion | Limited | Strong |
| Resale Demand | High | Very High |
A 2 BHK may be ideal if:
A 3 BHK flat is ideal if:
Planning to buy a 3 BHK flat? Use our EMI Calculator to estimate monthly loan repayments and determine the budget that best matches your income and long-term financial plans.
Purchasing a 3 BHK flat is a major milestone that requires a careful balance of practical evaluation, future-proofing, and legal due diligence. Understanding what to look for—and what common mistakes to avoid—ensures your investment delivers both long-term lifestyle comfort and solid financial returns.
When evaluating properties, smart buyers look beyond surface-level marketing to assess structural and location fundamentals.
A 3 BHK flat frequently serves as the ideal bridge between lifestyle aspirations and smart financial planning, making it a favourite among both homeowners and investors:
Navigating real estate transactions has become significantly more secure due to regulatory frameworks. Verifying official project details through the state RERA portal is an essential step before making any financial commitment.
The real value lies in choosing a home that supports your family's lifestyle today while remaining relevant tomorrow.
As homebuyer expectations continue to evolve, spacious and efficiently designed 3 BHK residences remain one of the strongest choices for families seeking comfort, functionality, and long-term value.
With thoughtfully planned communities, transparent practices, and a commitment to sustainable development, Mahindra Lifespaces continues to create homes designed around the needs of modern Indian families.
Ready to upgrade your lifestyle and secure a home that grows with your family? Whether you are drawn to the seamless metro-connected convenience of Mahindra Rivenza and Mahindra Citadel or the vibrant community living at Mahindra IvyLush, Mahindra Lifespaces offers thoughtfully designed 3 BHK residences built for modern, sustainable living.
Schedule a site visit or speak with our sales advisors to find the ideal 3 BHK home today.
Disclaimer: This article is intended for informational purposes only and should not be considered legal, financial, investment, or real estate advice. Information related to 3 BHK layouts, carpet area, pricing, project specifications, RERA regulations, and property trends may vary by developer, location, and applicable regulations. Readers are advised to verify all project details, approvals, and pricing with the developer and relevant authorities before making any property purchase or investment decision.
3 BHK stands for 3 Bedrooms, Hall, and Kitchen.
A 3 BHK flat is a residential apartment with three bedrooms, one living room, and one kitchen.
A typical 3 BHK includes three bedrooms, one hall, one kitchen, along with bathrooms and balconies.
Most families find a 1,100 to 1,500 sq. ft. carpet area comfortable for daily living.
A 3 BHK offers more space, privacy, flexibility, and future readiness.
Yes. Strong demand from both end users and tenants often supports long-term value appreciation.

Established in 1994, Mahindra Lifespace Developers Ltd. (‘Mahindra Lifespaces’) brings the Mahindra Group’s philosophy of ‘Rise’ to India’s real estate and infrastructure industry through thriving residential communities and enabling business ecosystems.


Schools in Hosur Road Bangalore: Top CBSE, ICSE & International Schools

Pune Metro Commuting Tips: Peak Hours, Entry Gates & Time-Saving Hacks

Mumbai Coastal Road 2026: Route, Travel Times & Property Impact on West Mumbai

